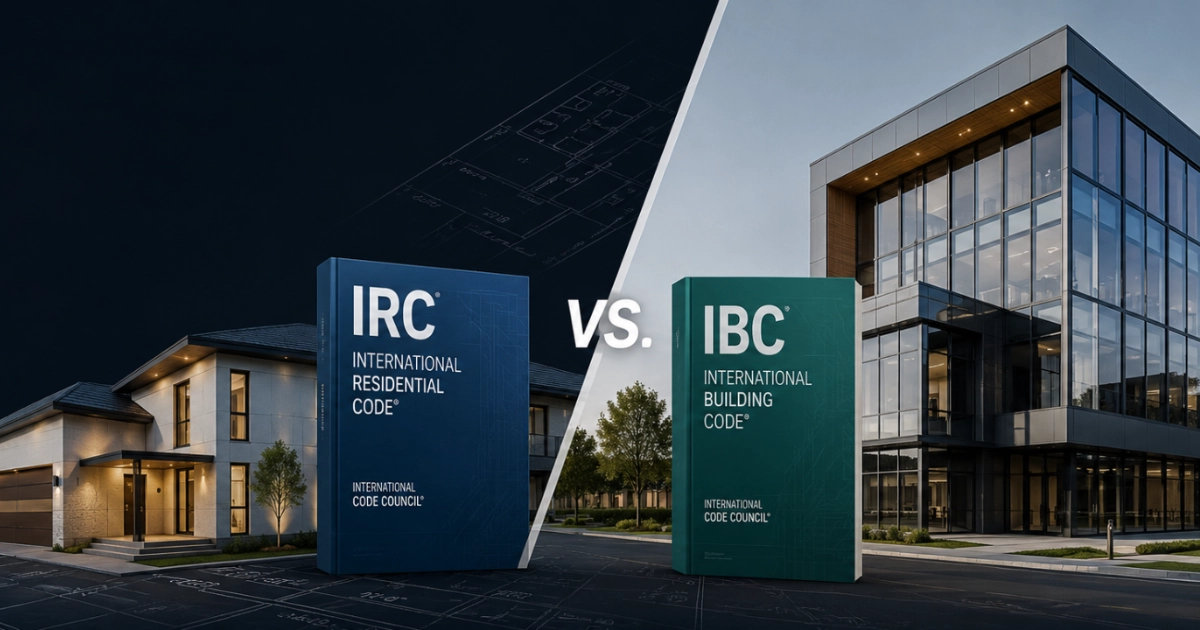
IRC vs. IBC: What Is the Difference, and Which Building Code Applies to Your Project?
Before developing construction drawings, one of the first technical questions that must be answered is:
Should the project be designed under the International Residential Code or the International Building Code?
The International Residential Code, commonly called the IRC, and the International Building Code, commonly called the IBC, are both model codes published by the International Code Council. However, they apply to different types of buildings and cannot be used interchangeably.
The correct code depends on several factors, including:
- The type of building
- The number of dwelling units
- The building height
- The number of stories
- The proposed use or occupancy
- Whether the building contains mixed uses
- The scope of the proposed work
- The code edition adopted by the local jurisdiction
Incorrectly classifying a project under the IRC or IBC can affect the entire design. It may change the required fire-resistance ratings, structural design criteria, number of exits, accessibility requirements, sprinkler requirements and even whether the proposed layout is feasible.
That is why the applicable code should be determined during the initial due diligence and code analysis, not after the permit drawings have already been completed.
What Is the International Residential Code?
The International Residential Code, IRC, establishes minimum requirements for certain lower-scale residential buildings.
Under 2021 IRC Section R101.2, the code applies primarily to:
- Detached one-family dwellings
- Detached two-family dwellings
- Townhouses
- Accessory structures associated with those buildings
These buildings are generally limited to not more than three stories above grade plane, subject to the specific conditions and exceptions contained in the adopted code.
A four-story single-family residence, for example, can fall outside the regular scope of the IRC even though it is still used as a private home. In that situation, the building may need to be evaluated under the IBC.
The IRC is designed as a relatively comprehensive residential code. Depending on the edition adopted by the jurisdiction, it includes requirements covering:
- Building planning
- Foundations
- Floors
- Wall construction
- Roof and ceiling construction
- Fire-resistant construction
- Means of egress
- Mechanical systems
- Plumbing systems
- Fuel gas systems
- Electrical systems
- Energy-efficiency provisions
The scope of the IRC is established by IRC Section R101.2. The three-story limitation and the categories of residential buildings covered by the code are central to determining whether a project can remain under the IRC.
What Is the International Building Code?
The International Building Code, IBC, applies broadly to buildings and structures that are not regulated exclusively within the scope of the IRC.
It is commonly used for:
- Apartment buildings
- Multifamily residential buildings
- Office buildings
- Restaurants
- Retail stores
- Schools
- Churches
- Medical offices
- Warehouses
- Industrial facilities
- Mixed-use buildings
- Larger or more complex residential buildings
- Residential buildings that fall outside the scope of the IRC
The IBC does not classify a building only as “residential” or “commercial.” Instead, it organizes buildings by occupancy classification, construction type, height, area, fire protection and other risk-related characteristics.
Under IBC Section 302.1, a building or portion of a building must be classified according to its occupancy. If a building contains more than one occupancy group, the mixed-occupancy provisions of IBC Section 508 may apply.
For that reason, a building can be residential in everyday language but still be regulated by the IBC.
An apartment building is a clear example. People live in the building, but it normally contains more than two dwelling units and is therefore generally classified as a Group R-2 occupancy under IBC Section 310.3.
What Is the Main Difference Between the IRC and the IBC?
The primary difference is the scope of application.
The IRC provides requirements specifically organized for detached one-family dwellings, two-family dwellings and qualifying townhouses within its height limitations.
The IBC applies to a much broader range of buildings and requires the design professional to evaluate multiple building characteristics, including:
- Occupancy group
- Occupant load
- Construction type
- Allowable building height
- Allowable number of stories
- Allowable building area
- Fire-resistance ratings
- Fire protection systems
- Means of egress
- Accessibility
- Mixed occupancies
- Incidental uses
Under the IBC, the building must first be properly classified. That classification affects the requirements that apply throughout the remainder of the code.
For example, the occupancy classification is established under IBC Chapter 3, allowable height and area are addressed primarily in IBC Chapter 5, construction types are regulated by IBC Chapter 6, fire-resistance requirements appear in IBC Chapter 7, and means of egress are addressed in IBC Chapter 10.
The IRC generally provides more direct, prescriptive requirements for conventional residential construction. The IBC requires a broader building-level analysis.
| Criteria | IRC | IBC |
|---|---|---|
| Typical buildings | One- and two-family dwellings, townhouses | Apartments, commercial, institutional, mixed-use |
| Dwelling units | Up to two per building (townhouses per definition) | More than two dwelling units (typically Group R-2) |
| Story limitation | Generally three stories above grade plane | Based on occupancy, construction type and sprinklers |
| Classification method | Scope defined by Section R101.2 | Occupancy classification under Chapter 3 |
| Design approach | Largely prescriptive tables | Building-level analysis and engineered design |
| Accessibility | Limited residential provisions | Chapter 11 and referenced accessibility standards |
Does Every House Follow the IRC?
No.
A detached single-family house will often fall within the IRC, but that is not automatic.
A house may require evaluation under the IBC when:
- It exceeds the story limitation established by IRC Section R101.2
- It contains a use that is not incidental to the residential occupancy
- It includes a commercial, institutional or other nonresidential occupancy
- Its configuration does not meet the applicable definition of a townhouse
- It does not provide the independent means of egress required for a townhouse
- It falls outside another limitation of the locally adopted residential code
- The local building official requires compliance with the IBC because of the building’s configuration or use
A four-story detached single-family home is a common example. Although the use is residential, the structure can fall outside the standard IRC scope because IRC Section R101.2 generally limits qualifying buildings to three stories above grade plane.
The classification must therefore be based on the legal use and physical configuration of the building, not merely on how the property is marketed or described by the owner.
Does a Three-Family Building Follow the IRC or the IBC?
A conventional building containing three dwelling units generally does not fall within the standard IRC scope for detached one-family and two-family dwellings.
Under IBC Section 310.3, buildings containing more than two dwelling units, where occupants are primarily permanent, are generally classified as Residential Group R-2. Apartment houses are specifically included within this classification.
Therefore, a typical three-family apartment building will normally be evaluated under the IBC rather than the IRC.
However, three attached dwelling units might still qualify as townhouses if each unit satisfies the applicable townhouse definition and code requirements.
Under the IRC, a townhouse is not simply any attached multifamily building. Its configuration generally requires each unit to extend from foundation to roof and to have its own means of egress to the exterior. The adopted code’s definitions and townhouse separation requirements must be evaluated carefully.
This means that the following are not necessarily treated the same way:
- A building containing three apartments stacked or arranged around common circulation
- Three townhouse units separated vertically and provided with independent exterior egress
The first will typically be an IBC Group R-2 building. The second may remain within the IRC if all applicable townhouse conditions are satisfied.
What Changes When a Project Moves From the IRC to the IBC?
Moving from the IRC to the IBC is not simply a matter of changing the code notes on the drawings.
The entire project may need to be reevaluated.
1. Occupancy Classification
The building must be assigned one or more occupancy classifications under IBC Chapter 3.
Examples include:
- Group R-2 for many apartment buildings
- Group B for many offices and professional service spaces
- Group M for many retail spaces
- Group A-2 for restaurants and other food or drink consumption areas
- Group S for many storage uses
The occupancy classification influences fire protection, egress, allowable area, accessibility and other requirements.
2. Mixed-Use and Mixed-Occupancy Analysis
When a building contains multiple uses, the project may need to comply with IBC Section 508.
For example, a building containing a retail store on the first floor and apartments above cannot be evaluated simply as a residential building.
The design team may need to determine whether the occupancies will be treated as:
- Accessory occupancies
- Nonseparated occupancies
- Separated occupancies
That decision can affect fire barriers, allowable area calculations, sprinkler requirements and construction assemblies.
3. Construction Type
The building must be classified under one of the construction types established by IBC Chapter 6.
The construction type identifies the required fire-resistance ratings for structural elements such as:
- Structural frames
- Bearing walls
- Nonbearing walls
- Floor construction
- Roof construction
The applicable ratings are addressed primarily through IBC Section 602 and IBC Table 601, together with other relevant provisions.
4. Building Height, Area and Number of Stories
Under the IBC, the allowable building height, number of stories and floor area depend on factors such as:
- Occupancy classification
- Construction type
- Sprinkler protection
- Frontage
- Mixed-occupancy conditions
These requirements are primarily evaluated under IBC Chapter 5, including IBC Sections 503, 504, 506 and 508.
A proposed use may be allowed by zoning but still be limited by the IBC because the building’s area, height or construction type does not support that occupancy.
5. Fire-Resistance-Rated Construction
The IBC may require rated assemblies for:
- Fire walls
- Fire barriers
- Fire partitions
- Shaft enclosures
- Horizontal assemblies
- Occupancy separations
- Exit enclosures
- Corridors
- Dwelling-unit separations
These systems are primarily regulated by IBC Chapter 7.
For example, apartment units may require fire partitions separating dwelling units under IBC Section 708, while floor-ceiling assemblies may require a fire-resistance rating under IBC Section 711, depending on the building configuration.
The drawings may need to identify a tested and listed assembly, such as an approved UL or GA assembly, rather than merely including a generic note that the wall is “one-hour rated.”
6. Means of Egress
Means of egress requirements under IBC Chapter 10 are more directly tied to occupancy, occupant load, travel distance and building configuration.
The analysis may include:
- Occupant load under IBC Section 1004
- Minimum number of exits under IBC Section 1006
- Exit arrangement under IBC Section 1007
- Egress width and capacity under IBC Section 1005
- Exit access travel distance under IBC Section 1017
- Corridor requirements under IBC Section 1020
- Exit enclosure requirements
- Door and stair requirements
- Emergency lighting and exit signage
For example, IBC Section 1006.2.1 generally requires two exits or exit access doorways from a space when the occupant load or common path of egress travel exceeds the applicable limits.
Similarly, IBC Section 1017 and Table 1017.2 establish maximum exit access travel distances according to occupancy classification and sprinkler conditions.
The commonly referenced 250-foot travel distance is not a universal rule. It applies only to certain occupancies and sprinkler conditions identified in IBC Table 1017.2.
7. Automatic Sprinkler Systems
Sprinkler requirements are primarily addressed under IBC Section 903.
For residential occupancies, IBC Section 903.2.8 contains automatic sprinkler requirements for Group R buildings, subject to the adopted edition and local amendments.
This can become a critical issue when a property is converted from a one-family or two-family dwelling into a building containing three or more dwelling units.
The building may move into Group R-2, and the proposed conversion may trigger sprinkler, fire alarm and other life-safety requirements that were not applicable to the previous configuration.
8. Fire Alarm and Detection Systems
Fire alarm and detection requirements are addressed primarily in IBC Section 907.
The required system depends on factors such as:
- Occupancy
- Number of dwelling or sleeping units
- Number of stories
- Building arrangement
- Sprinkler protection
- Local amendments
Smoke alarms installed inside dwelling units are not necessarily a substitute for a required building fire alarm system.
9. Accessibility
IBC-regulated projects may need to comply with IBC Chapter 11, the adopted accessibility standard and applicable federal or state accessibility laws.
Depending on the project, this analysis may include:
- Accessible routes
- Accessible entrances
- Door clearances
- Maneuvering clearances
- Accessible toilet rooms
- Accessible dwelling or sleeping units
- Elevators
- Parking spaces
- Accessible means of egress
The IBC commonly references ICC A117.1 for technical accessibility criteria, but the applicable edition must be confirmed locally.
Compliance with the building code also does not automatically establish compliance with the Americans with Disabilities Act or other federal requirements.
Is the IRC Easier Than the IBC?
The IRC is often more straightforward for conventional residential construction because it contains many prescriptive design provisions.
For example, the IRC includes tables for:
- Floor-joist spans
- Ceiling-joist spans
- Rafter spans
- Header sizes
- Foundation dimensions
- Fastening schedules
However, prescriptive does not mean that engineering is never required.
Under IRC Section R301.1.3, buildings and structural elements that do not conform to the code’s conventional construction provisions must be designed in accordance with accepted engineering practice.
Engineering may be necessary when a project includes:
- Large structural openings
- Long beam spans
- Unusual point loads
- Significant wall removal
- Complex roof geometry
- High wind exposure
- Flood-zone conditions
- Unusual soil conditions
- Retaining walls
- Structural alterations to an existing building
- Conditions outside the IRC tables
A residential addition under the IRC can therefore require substantial structural analysis.
Likewise, a small commercial renovation under the IBC can appear simple but still require occupancy, egress, accessibility and fire-protection analysis.
The actual complexity depends on the building and scope of work, not only on whether the project is labeled residential or commercial.
Are the IRC and IBC the Same in Every State?
No.
The IRC and IBC are model codes. They become enforceable only after they are adopted by a state, county, city or other authority having jurisdiction.
A jurisdiction may:
- Adopt a particular code edition
- Amend specific sections
- Delete provisions
- Add state-specific requirements
- Establish a different administrative process
- Adopt separate fire, plumbing, mechanical, energy and electrical codes
- Maintain local zoning requirements that are independent of the building code
Therefore, using the newest code edition published by the International Code Council does not automatically mean that the project complies with the code legally in effect for that location.
Before beginning a project, the design team should confirm:
- The project address and jurisdiction
- The adopted code edition
- State amendments
- Local amendments
- The legally established occupancy
- The proposed occupancy
- The project scope
- Other applicable codes and regulations
Do the IRC and IBC Replace the Zoning Code?
No.
The building code and zoning ordinance regulate different aspects of a project.
The building code addresses matters such as:
- Structural safety
- Fire protection
- Means of egress
- Building materials
- Sanitation
- Ventilation
- Accessibility
- Mechanical, plumbing and electrical systems
The zoning ordinance typically regulates:
- Permitted land uses
- Number of dwelling units
- Front, side and rear setbacks
- Building height
- Lot coverage
- Floor area ratio
- Parking
- Density
- Accessory dwelling units
- Additions
- Accessory structures
- Dimensional requirements
A project can comply with the IRC or IBC and still be prohibited by zoning.
For example, the IBC may provide a technical pathway for a three-unit residential building, but the local zoning district may permit only one-family or two-family use.
Conversely, zoning may allow a proposed use, but the existing building may not be capable of supporting the required exits, fire separation, accessibility or sprinkler system.
Both analyses must be completed.
Do Renovations and Existing Buildings Follow the IRC or IBC?
Existing-building projects may require compliance with the IRC or IBC together with the International Existing Building Code, IEBC, depending on the code structure adopted by the jurisdiction.
The IEBC organizes work involving existing buildings into categories such as:
- Repairs
- Alterations
- Additions
- Changes of occupancy
- Relocated buildings
A change from a two-family dwelling to a three-family building is not merely an interior renovation.
It can represent a change in occupancy classification and may trigger evaluation of:
- Group R-2 requirements under IBC Section 310.3
- Mixed-occupancy conditions under IBC Section 508
- Means of egress under IBC Chapter 10
- Automatic sprinklers under IBC Section 903.2.8
- Fire alarms under IBC Section 907
- Fire-rated unit separations under IBC Chapter 7
- Accessibility under IBC Chapter 11
- Existing-building provisions under the locally adopted IEBC
- Zoning approval for the additional dwelling unit
The fact that the exterior of the building remains unchanged does not mean that the code requirements remain unchanged.
Example: Converting a Two-Family Home Into Three Units
Consider an existing two-family dwelling where the owner wants to create a third apartment in the basement.
The owner may view the project as a basement finish. From a code standpoint, however, the project may change the building from a two-family dwelling regulated within the scope of IRC Section R101.2 to a building containing more than two dwelling units, generally classified as Group R-2 under IBC Section 310.3.
That change can introduce requirements involving:
- Occupancy classification under IBC Chapter 3
- Construction type under IBC Chapter 6
- Dwelling-unit separations under IBC Sections 708 and 711
- Exit quantity and arrangement under IBC Sections 1006 and 1007
- Exit access travel distance under IBC Section 1017
- Sprinkler protection under IBC Section 903.2.8
- Fire alarm systems under IBC Section 907
- Accessibility under IBC Chapter 11
- Existing-building requirements under the adopted IEBC
- Zoning authorization for a third dwelling unit
Therefore, submitting the work merely as a “basement finish” does not remove the requirements associated with creating an additional dwelling unit.
The building department will evaluate the actual proposed use, not only the title placed on the permit application.
Example: Retail Space With Apartments Above
A building contains a retail store on the first floor and residential apartments on the upper floors.
The retail portion may be classified as Group M under IBC Section 309, while the apartments may be classified as Group R-2 under IBC Section 310.3.
Because the building contains more than one occupancy, it must be evaluated under the mixed-use and occupancy provisions of IBC Section 508.
Depending on the selected compliance method, the project may require:
- Occupancy separation
- Fire barriers
- Horizontal assemblies
- Sprinkler protection
- Separate egress analysis
- Allowable area calculations
- Accessibility improvements
Calling the entire building “residential” because most of the floor area contains apartments would not be an adequate code analysis.
Example: Four-Story Single-Family Residence
A proposed detached residence contains four stories above grade plane.
Although the project is a single-family home, it generally exceeds the three-story limitation established in IRC Section R101.2.
As a result, the building may need to be designed under the IBC, typically using the applicable Group R-3 provisions and other relevant requirements.
The project may then require a more detailed evaluation of:
- Occupancy classification
- Construction type
- Allowable height and stories
- Fire-resistance ratings
- Means of egress
- Sprinkler requirements
- Structural design
This example demonstrates why “single-family” does not automatically mean “IRC.”
How Do You Determine Whether a Project Follows the IRC or IBC?
The determination requires reviewing both the existing property and the proposed scope of work.
The main questions include:
- How many dwelling units currently exist?
- How many dwelling units are proposed?
- Is the building detached or attached?
- Does the building meet the code definition of a townhouse?
- How many stories exist above grade plane?
- What is the current legal occupancy?
- What occupancy is proposed?
- Will the project create a change of occupancy?
- Does the building contain commercial and residential uses?
- Are common corridors or common stairs provided?
- Does each townhouse unit have independent exterior egress?
- Which code edition has been adopted?
- Which state and local amendments apply?
- Is the building existing, new or being expanded?
- Does the proposed work remain within the prescriptive limitations of the IRC?
The answer cannot be based solely on the property tax record, online listing or the owner’s description.
Permit history, zoning records, certificates of occupancy, existing conditions and the proposed plans may all need to be reviewed.
Why Should This Analysis Be Completed Before Permit Drawings?
When the applicable code is identified only during plan review, major redesign may be required.
Common problems include:
- Incorrect occupancy classification
- Insufficient number of exits
- Excessive exit access travel distance
- Unprotected corridors
- Missing fire-rated assemblies
- Incorrect stair configuration
- Missing accessibility details
- Missing sprinkler documentation
- Missing fire alarm information
- Unsupported structural modifications
- A use that is not permitted by zoning
- A proposed unit that does not meet the applicable life-safety requirements
Correcting these issues after submission is generally more expensive and time-consuming than conducting code and zoning due diligence before completing the construction drawings.
Conclusion
The difference between the IRC and IBC cannot be reduced to “residential versus commercial.”
The IRC applies to a defined category of detached one-family dwellings, two-family dwellings and qualifying townhouses within the limitations of IRC Section R101.2.
The IBC applies more broadly and evaluates buildings according to occupancy, construction type, height, area, fire protection, egress, accessibility and other building characteristics.
A project should not move into final design until the design team has confirmed:
- The applicable code
- The adopted code edition
- State and local amendments
- Existing and proposed occupancy
- Zoning feasibility
- Fire and life-safety requirements
- Structural design requirements
- Whether professional engineering or architectural services are required
A successful permit process starts before the drawings are submitted. It begins with an accurate understanding of the property, the proposed use and the regulations governing the project.
Confirm the Applicable Code Before the Drawings Start
EAD Drafting Services provides construction drawings, zoning research, code analysis and project due diligence for residential and commercial projects.
Our services include:
- IRC and IBC code analysis
- Zoning research and feasibility
- Permit-ready construction drawings
- Occupancy and change-of-use review
To discuss your project and determine the appropriate path before permit submission, contact EAD Drafting Services at 617-858-9788.
Frequently Asked Questions About the IRC and IBC
1. What is the simplest difference between the IRC and IBC?
The IRC generally regulates detached one-family dwellings, two-family dwellings and qualifying townhouses that remain within the scope established by IRC Section R101.2.
The IBC regulates a broader range of buildings, including apartment buildings, commercial properties, mixed-use buildings and residential structures that fall outside the IRC scope.
2. Is the IRC only for residential buildings?
The IRC is for specific types of residential buildings, not every building containing a residential use.
A conventional apartment building with more than two dwelling units is generally classified as Group R-2 under IBC Section 310.3 and evaluated under the IBC.
3. Is the IBC only for commercial buildings?
No.
The IBC also applies to many residential buildings, including apartments, multifamily buildings and certain large or complex single-family residences.
The term “International Building Code” does not mean that it is limited to commercial construction.
4. Does a duplex follow the IRC?
A detached two-family dwelling will generally fall within the IRC when it satisfies the scope and height limitations of IRC Section R101.2.
Local amendments and the building’s specific configuration must still be verified.
5. Does a triplex follow the IRC?
A conventional triplex generally falls outside the IRC scope because it contains more than two dwelling units.
It will typically be classified as Group R-2 under IBC Section 310.3.
Three qualifying townhouses may be treated differently if each unit satisfies the applicable townhouse definition, separation and independent-egress requirements.
6. Can a townhouse be designed under the IRC?
Yes, provided it meets the IRC definition and remains within the scope of IRC Section R101.2.
A townhouse generally must extend from foundation to roof and have a separate means of egress. A unit in a building with apartments above or below it is generally not a townhouse merely because it has a separate entrance.
7. Can a single-family house be subject to the IBC?
Yes.
A single-family residence may fall under the IBC when it exceeds the IRC scope, such as a house with more than three stories above grade plane.
The project may then be classified under the applicable Group R-3 provisions of the IBC.
8. Does changing from two units to three units change the applicable code?
It often does.
A two-family dwelling may fall within IRC Section R101.2, while a building containing more than two dwelling units is generally classified as Group R-2 under IBC Section 310.3.
The conversion may trigger additional requirements for fire separation, egress, sprinklers, alarms and accessibility.
9. Can I apply for a basement finish and add a dwelling unit later?
The building department evaluates the actual scope and intended use.
If the proposed basement contains the elements and use of an independent dwelling unit, labeling rooms as “storage,” “office” or “finished basement” does not necessarily avoid the requirements for an additional unit.
Creating a third dwelling unit may change the building to Group R-2 under IBC Section 310.3 and may also require zoning approval.
10. Does an IBC project always require sprinklers?
Not every IBC project requires an automatic sprinkler system.
The requirement depends on occupancy, area, height, number of stories, fire areas, building configuration and local amendments.
For Group R occupancies, sprinkler requirements must be evaluated under IBC Section 903.2.8 and the locally adopted fire code.
11. Does every IBC project require two exits?
No.
The required number of exits depends on occupant load, common path of egress travel, exit access travel distance, number of stories and other conditions.
The analysis is primarily governed by IBC Sections 1006 and 1007, including the applicable tables and exceptions.
A single exit may be permitted in some limited conditions, but it should never be assumed without a complete code analysis.
12. Is the maximum travel distance always 250 feet?
No.
Maximum exit access travel distance depends on the occupancy classification and whether the building is protected by an automatic sprinkler system.
The applicable distances are established by IBC Section 1017 and Table 1017.2.
The 250-foot limit applies only to certain occupancy and sprinkler combinations. Other buildings may be limited to shorter or longer distances.
13. Does the building code determine whether an additional unit is allowed?
Not by itself.
The building code determines how the unit must be constructed safely. The zoning ordinance determines whether the property is permitted to contain that number and type of units.
Both zoning and building-code compliance are required.
14. Does compliance with the IRC or IBC guarantee permit approval?
No.
Permit approval may also depend on:
- Zoning compliance
- Structural calculations
- Energy-code compliance
- Fire-code review
- Plumbing, mechanical and electrical requirements
- Flood-zone requirements
- Historic-district approval
- Health-department requirements
- Local administrative rules
- Complete and coordinated construction documents
Want to know more about how to apply for a permit? Click here.
15. Which edition of the IRC or IBC should be used?
The edition legally adopted by the state or local jurisdiction must be used, together with all applicable amendments.
The latest edition published by the International Code Council is not automatically the edition enforced by the building department.
16. Can local amendments change the IRC or IBC requirements?
Yes.
States and municipalities can revise, add or delete provisions when adopting a model code.
Local amendments can affect matters such as:
- Sprinkler requirements
- Design wind speed
- Snow loads
- Frost depth
- Fire separation
- Energy efficiency
- Permit documentation
- Professional licensing requirements
17. Does an existing building have to meet every requirement for a new building?
Not necessarily.
Existing-building work may be evaluated under the locally adopted IEBC or another existing-building compliance method.
However, additions, changes of occupancy and substantial alterations can trigger significant upgrades. The applicable requirements depend on the project classification and adopted code.
18. Do IRC projects require an engineer?
Not necessarily.
A project being reviewed under the IRC does not automatically require plans prepared or stamped by an engineer or architect. The requirement depends on the project scope, the size and configuration of the building, the proposed structural work, local amendments, and the requirements of the building official.
Many conventional residential projects can be designed using the prescriptive provisions of the IRC. However, engineering may be required when structural elements fall outside those provisions, such as long-span beams, major load-bearing wall removals, unusual foundations, complex roof systems, or site-specific wind, snow, or seismic conditions.
Under IRC Section R301.1.3, only the structural elements that exceed or do not conform to the IRC’s prescriptive limitations must be designed in accordance with accepted engineering practice.
ICC Codes +1
In Massachusetts, 780 CMR also establishes specific requirements for registered design professional services and construction control based in part on whether a building contains 35,000 cubic feet or more of enclosed space. This is a Massachusetts-specific requirement and should not be presented as a general IRC rule.
Massachusetts Government +1
Always confirm the requirements with the local building department before submitting the permit drawings.
19. Who decides whether the IRC or IBC applies?
The design professional performs the initial code analysis, but the authority having jurisdiction, typically the local building department or building official, has final authority over the code’s administration and interpretation within that jurisdiction.
Any unusual classification should be confirmed before finalizing the permit set.
20. When should an IRC versus IBC analysis be completed?
It should be completed before the design is substantially developed.
The ideal sequence is:
- Confirm the legal use of the property
- Review zoning feasibility
- Identify the existing and proposed occupancy
- Confirm the adopted code and amendments
- Determine whether the IRC, IBC and IEBC apply
- Identify major fire, egress, accessibility and structural requirements
- Develop the construction drawings based on that analysis
Completing these steps early reduces redesign, plan-review comments, permit delays and unexpected construction costs.